First homes
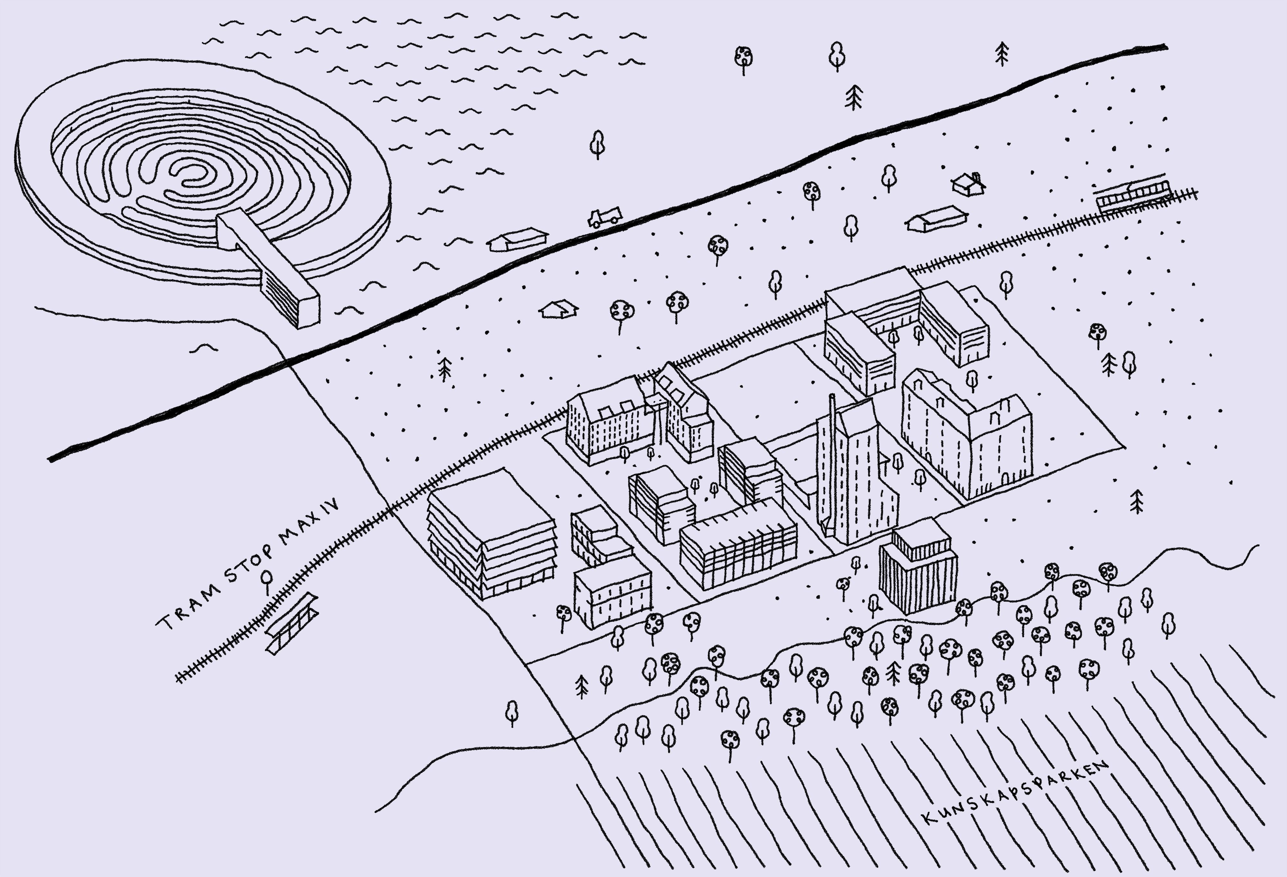
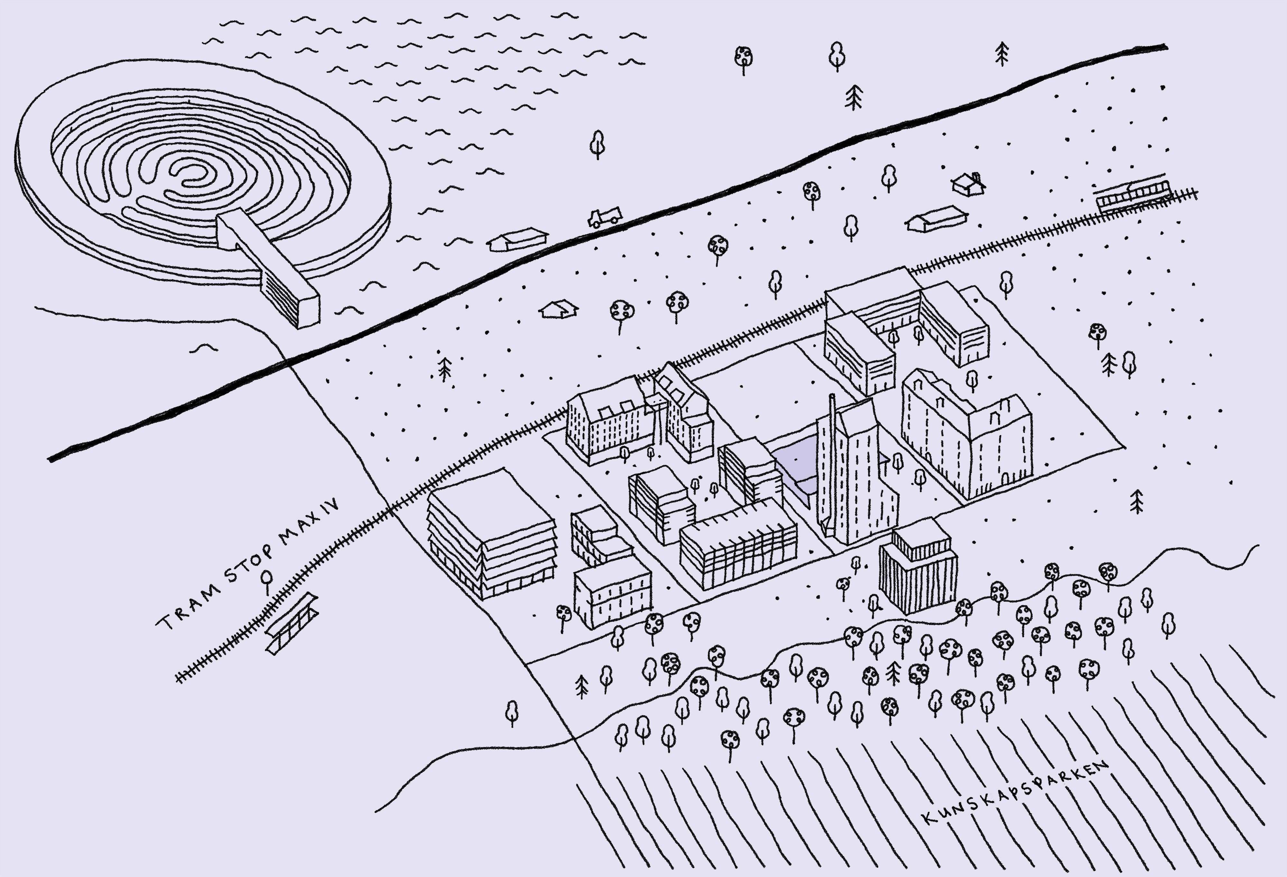
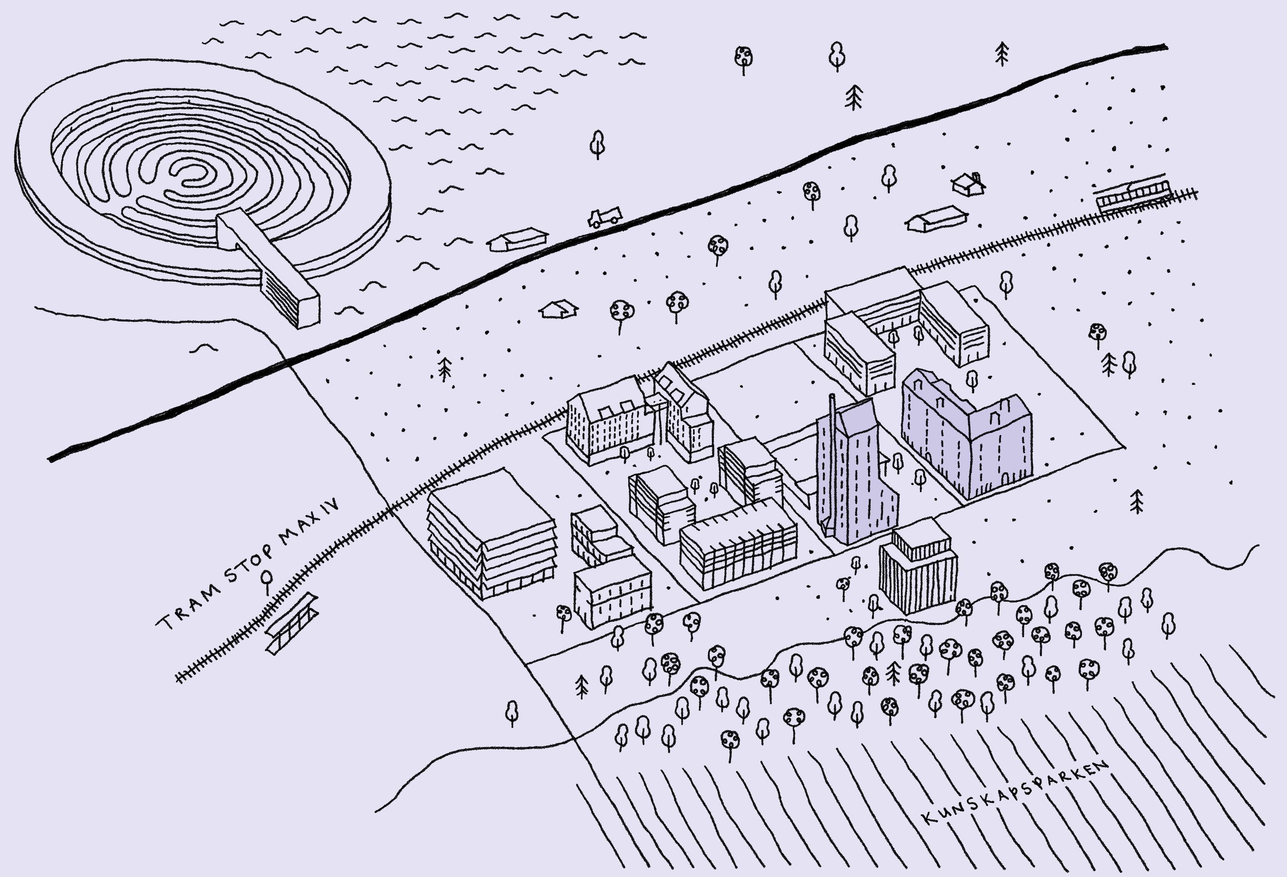
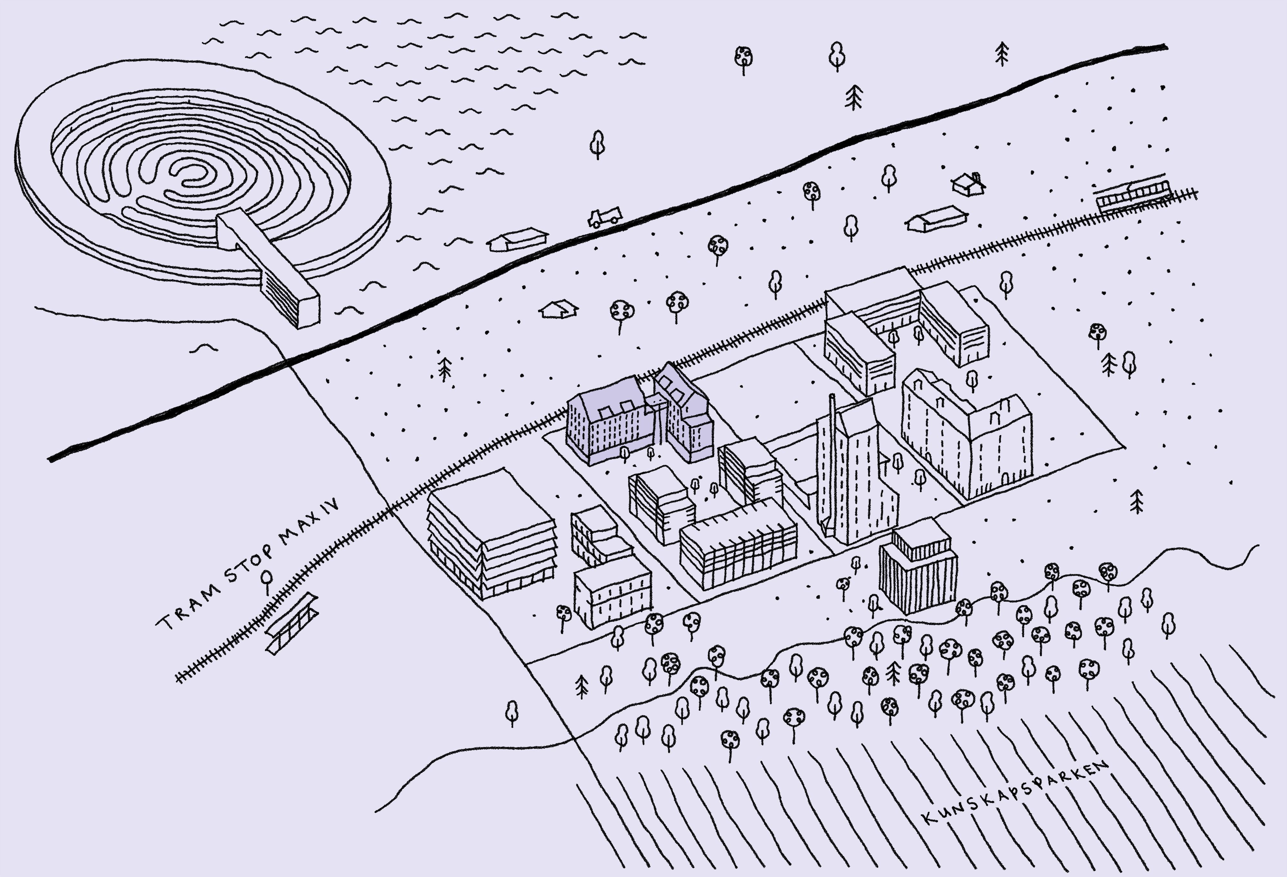
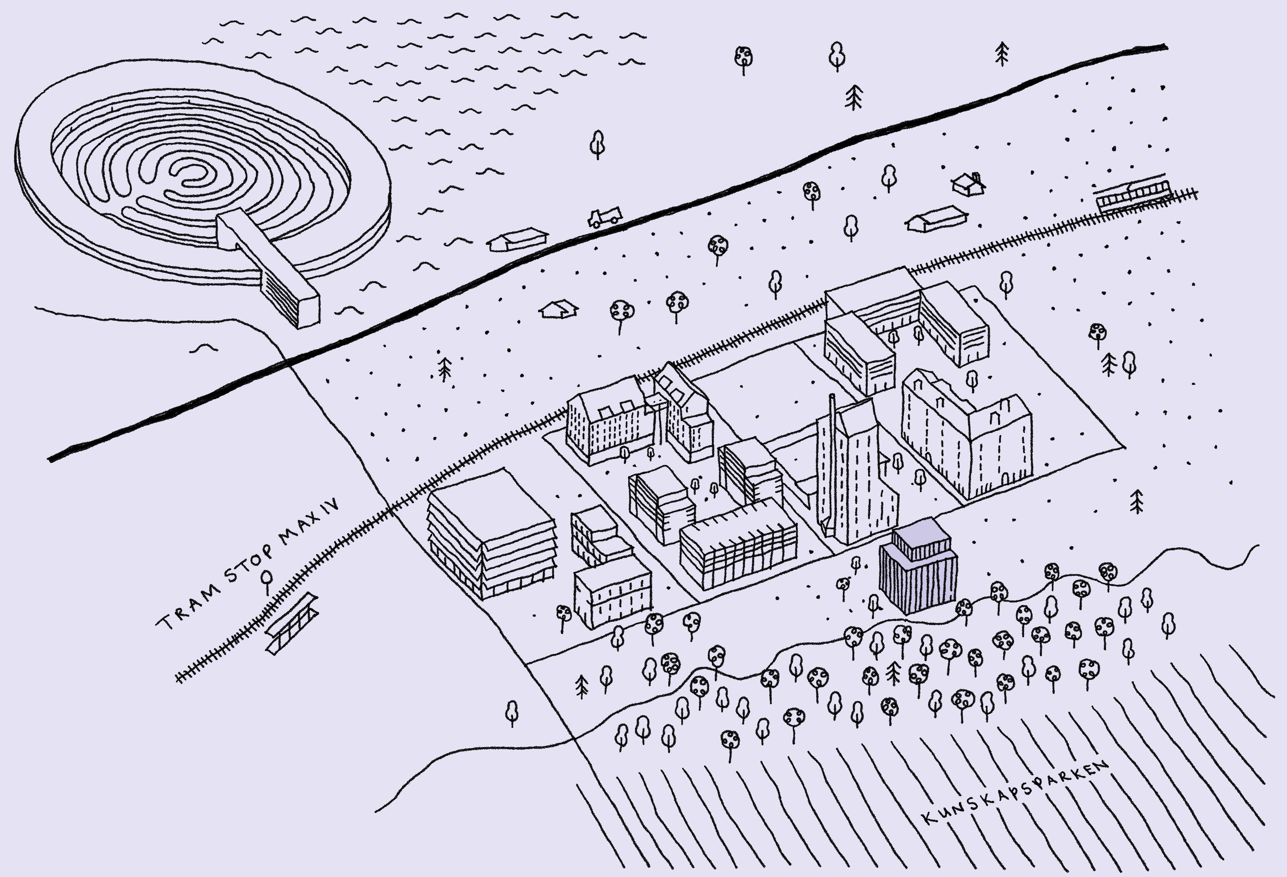
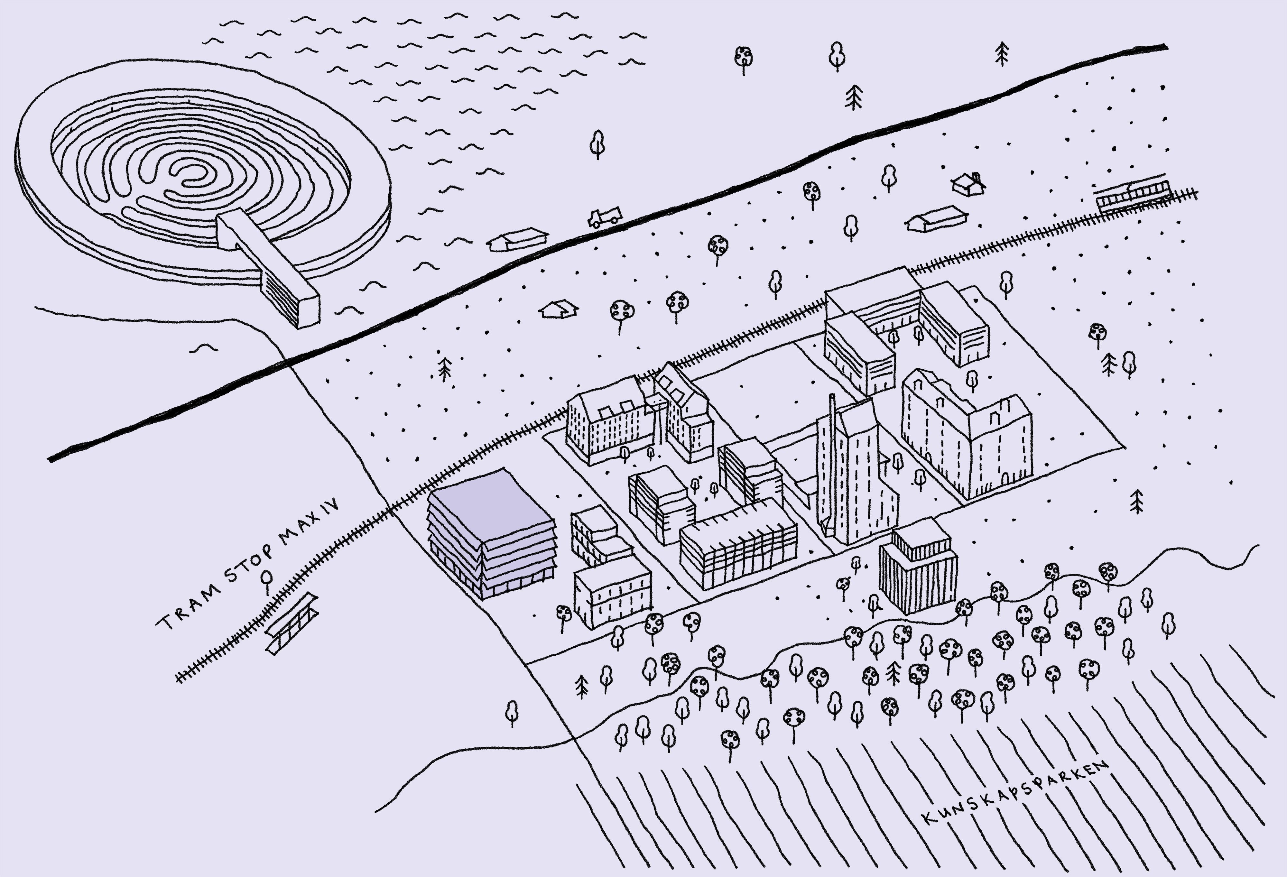
The work of realising the first homes at Råängen has now begun. The plans for Tower and Corner House, designed by architects Flores & Prats, were developed previously and together create a new square in front of Hage.
In spring 2025, the first land sales at Råängen got underway. The process was divided into two stages. In the first stage, a group of architects were invited to work together with Råängen to formulate the ambitions for the first neighbourhood. At this point, the detailed development plan for the first phase was out for consultation, and it was subsequently adopted in early autumn 2025.
Twelve architectural practices were invited to submit an expression of interest in participating in the process. The five ultimately selected to take part were Johan Celsing Arkitekt, Escencial, General Architecture, Gipp Arkitektur and Lundvall Payne. The first phase also includes a mobility hub, and the architecture firm FOJAB was also invited to participate on behalf of the hub’s developer Hub Park.
In a series of discussions on themes such as “architecture and agriculture”, “building neighbourhoods”, “established truths and new ideas”, and “collective effort” was collectively explored. Based on the outcomes of these discussions, Råängen developed a sales prospectus and a process description outlining how the shared dialogue will continue during the second stage of the land sales process.
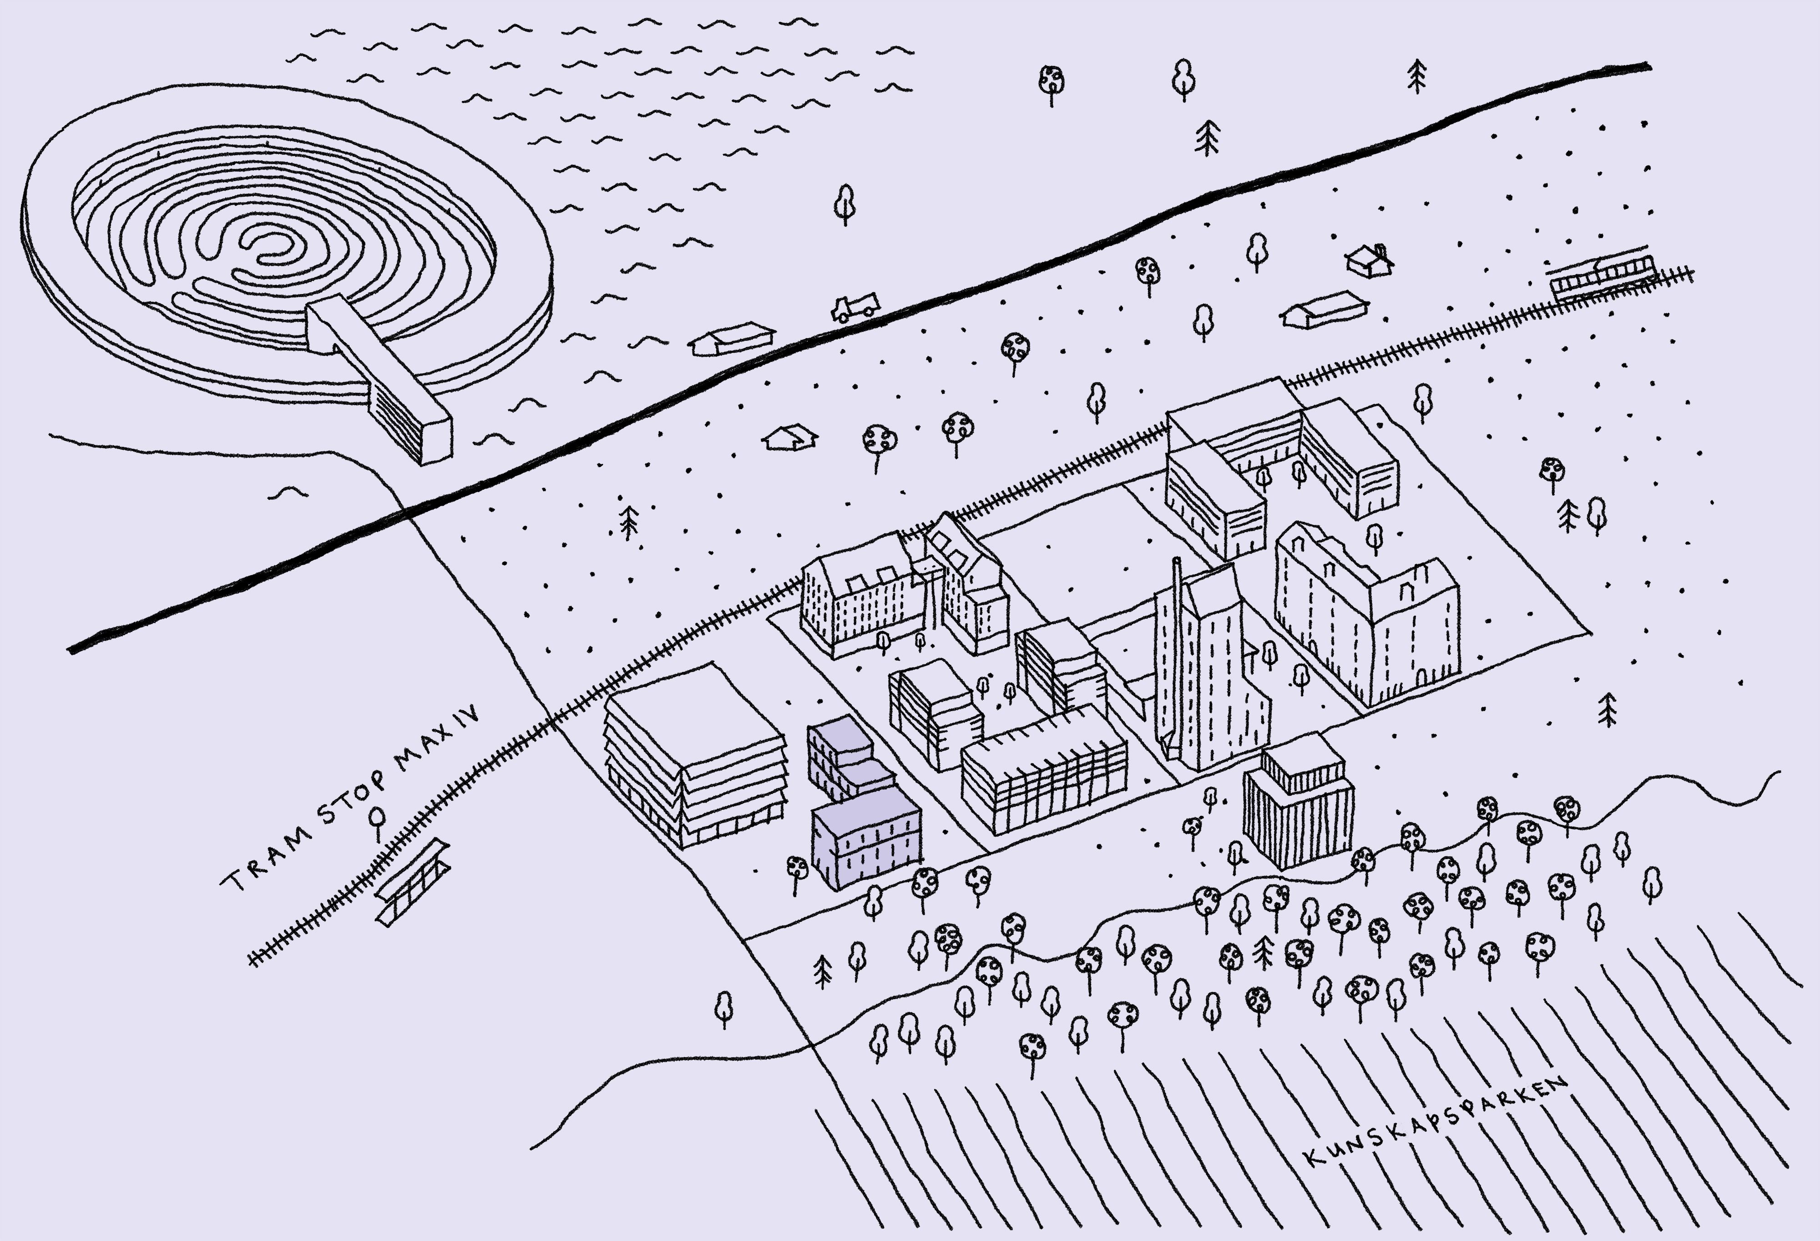
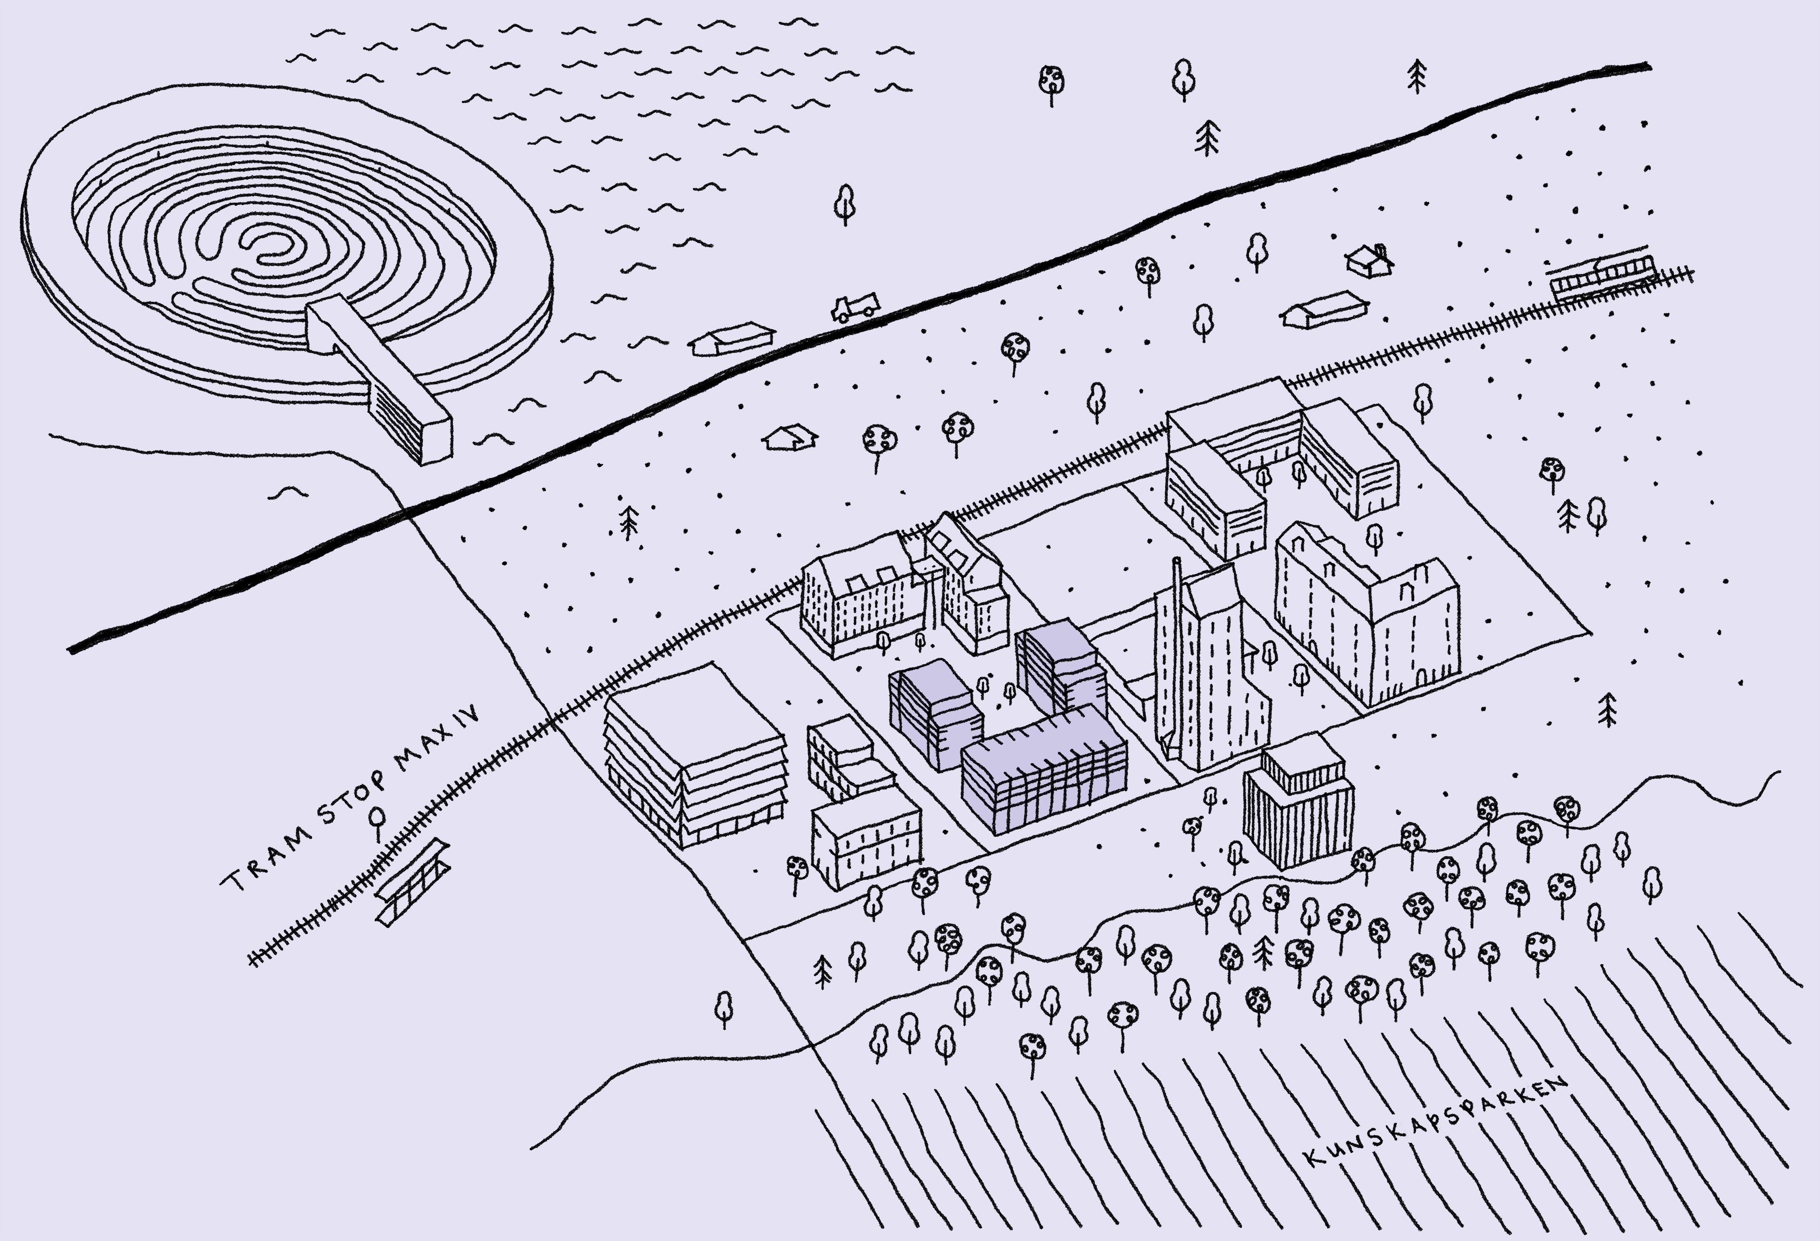
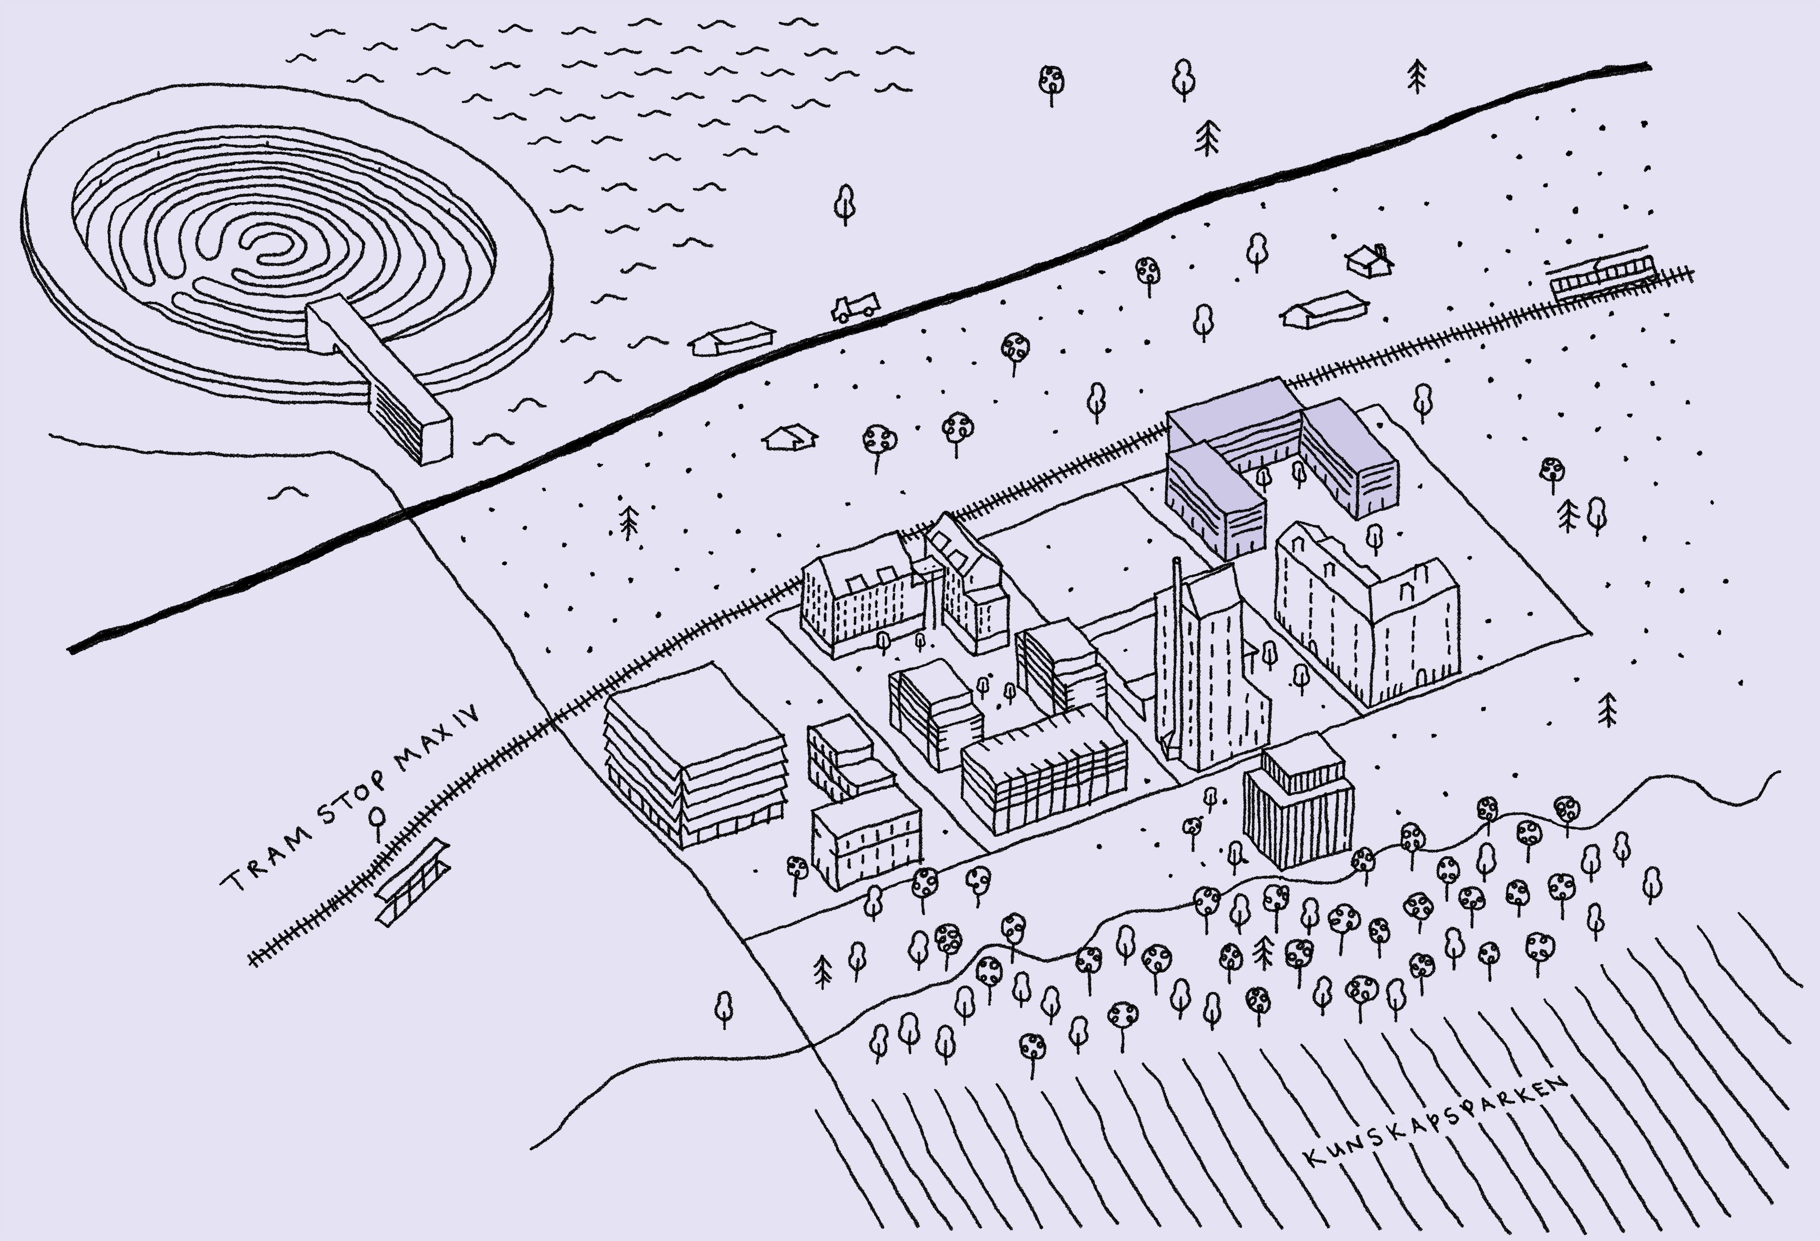
In the second stage, each of the five architectural practices was allocated a plot of land to develop either independently or together with a developer they trusted. Lund Cathedral has now signed land sale agreements with three of these development partners: Kudu AB, Sundprojekt and ALFA Development Sverige. A sales agreement has also been signed with General Architecture, who will develop their project themselves.
The preliminary timetable is for the City of Lund to complete the streets in 2027, with the first homes scheduled for completion and occupancy in 2029/2030.
Råängen’s ambition with this approach to the land sales process is to create a cohesive whole encompassing architecture, landscape and life between the buildings. By establishing close collaboration at an early stage – first with the selected architects and later also with the developers – a shared understanding is created of Råängen’s vision and how it can be translated into the built and social environment.
Together, we have established a clear starting point for the continued work of finding long-term, high-quality solutions for the development of the neighbourhood.
Please subscribe to our newsletter and follow Råängen on LinkedIn for more regular updates on the development of Råängen’s first phase.
This website uses cookies to ensure that you receive the best experience. Read our cookies policy here